
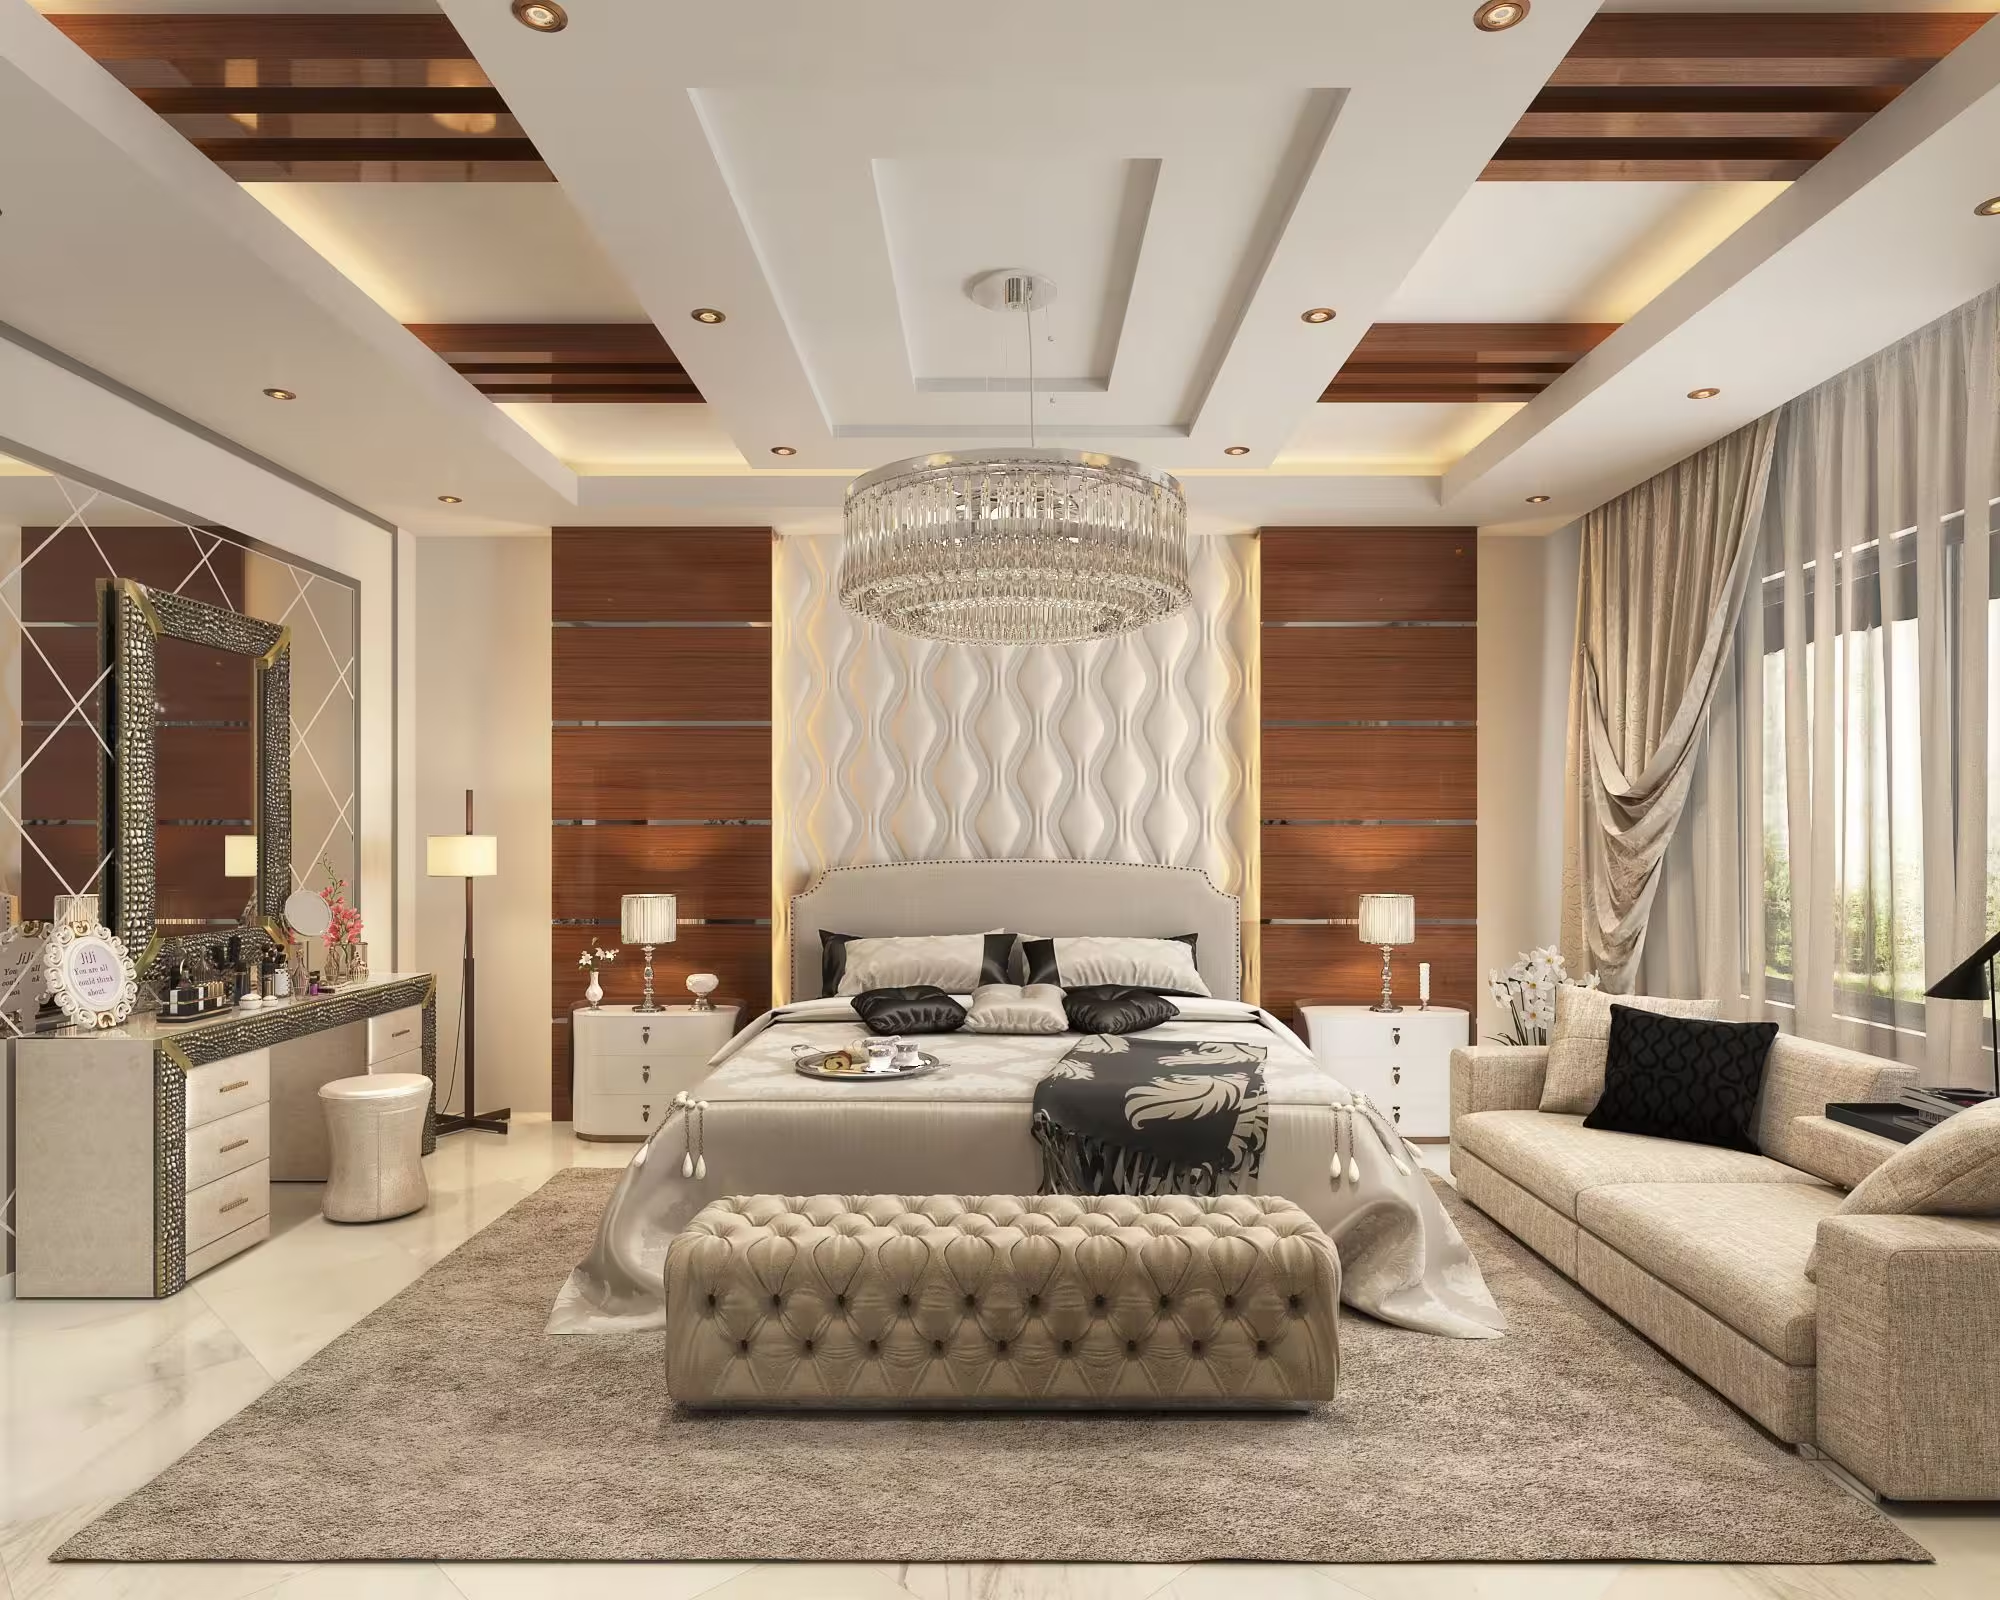
Interior Design & Space Planning Services
Perfect Solution Contracting provides interior design and space planning services for commercial, government, administrative, residential, hospitality, and other managed facilities as part of our integrated construction, renovation, fit-out, and facility management capabilities.
Interior design combines functional planning, technical coordination, material selection, lighting, finishes, furniture, architectural elements, and visual character to develop spaces that respond to the operational and aesthetic requirements of each project.
Our approach considers not only how an interior looks, but also how the space is used, maintained, accessed, illuminated, serviced, and integrated with the mechanical, electrical, plumbing, fire and life-safety, and low-current systems within the building.
The final design and implementation requirements depend on the approved project brief, existing conditions, client requirements, building systems, applicable requirements, budget, programme, and approved materials.
Interior Design Concept Development
Interior design can begin with the development of a concept that establishes the overall direction of the project, including spatial character, material palette, colours, finishes, lighting approach, furniture, and architectural features.
Concept development should reflect the intended function of the facility and the client's operational and visual requirements rather than focusing on appearance alone.
Space Planning
Space planning organises rooms, work areas, circulation routes, furniture, equipment, and supporting functions within the available building area.
Effective layouts should consider occupancy, workflow, privacy, circulation, accessibility, furniture clearances, equipment requirements, emergency routes, and coordination with existing building services.
Existing Space Assessment
Renovation and interior modification projects normally require an assessment of existing conditions before the proposed design is developed.
The assessment can include available dimensions, partitions, ceilings, flooring, doors, finishes, furniture, lighting, HVAC terminals, electrical outlets, data points, fire-protection devices, and other visible building services.
Interior Layout Development
Layout development translates project requirements into organised interior spaces and can include rooms, offices, reception areas, meeting spaces, circulation areas, storage, service areas, and other functional zones.
Proposed layouts should be coordinated with structural and building-services constraints before implementation.
Office Interior Design
Office interior design can include reception areas, private offices, open workspaces, meeting rooms, collaboration areas, executive spaces, support rooms, pantries, storage, and circulation areas.
Planning can consider workflow, departmental relationships, privacy, acoustic requirements, technology, furniture, lighting, and future operational needs.
Reception & Lobby Design
Reception and lobby areas create an important transition between the building entrance and internal spaces. Their design can coordinate reception counters, seating, lighting, signage, wall finishes, flooring, ceilings, and other architectural elements.
Layouts should also maintain suitable circulation and access to entrances, elevators, corridors, and other building functions.
Meeting & Conference Rooms
Meeting and conference rooms can require coordination between furniture layouts, displays, audiovisual equipment, power outlets, data connections, lighting, HVAC, acoustic treatments, and other technical systems.
Early coordination helps reduce conflicts between architectural finishes and the services required for normal room operation.
Partition Systems
Interior layouts may use gypsum board, glazed, demountable, masonry, or other approved partition systems depending on the required function and project specification.
Partition design should consider height, structural support, acoustic requirements, doors, glazing, finishes, services, ceiling interfaces, and relevant fire and life-safety requirements.
False & Suspended Ceilings
Ceiling design can include gypsum board ceilings, suspended ceiling tiles, metal ceilings, decorative features, bulkheads, shadow gaps, and other approved systems.
Ceiling layouts should be coordinated with lighting, air-conditioning diffusers, sprinklers, smoke detectors, speakers, CCTV cameras, access panels, and other ceiling-mounted equipment.
Ceiling Coordination
Reflected ceiling planning helps coordinate the visual arrangement of architectural and building-services components.
Required maintenance access should be considered so that valves, dampers, equipment, electrical components, and other maintainable services remain accessible where necessary.
Flooring Selection
Flooring materials should be selected according to the intended use of each area, expected traffic, maintenance requirements, substrate condition, visual requirements, and project specification.
Depending on the project, materials can include ceramic or porcelain tiles, natural stone, carpet, vinyl, resilient flooring, wood, raised flooring, epoxy, or other approved finishes.
Wall Finishes
Interior wall finishes can include paint, decorative coatings, wall coverings, timber finishes, stone, tiles, panels, acoustic treatments, and other approved materials.
Material selection should consider substrate condition, durability, maintenance, cleaning requirements, location, installation method, and compatibility with surrounding finishes.
Decorative Wall Panels
Decorative wall panels can be incorporated into reception areas, offices, meeting rooms, corridors, and other spaces to create architectural emphasis or integrate functional features.
Panel systems should be coordinated with substrates, supports, electrical outlets, controls, access requirements, and other building components.
Carpentry & Joinery
Interior design can incorporate custom joinery such as reception counters, cabinets, storage units, wall features, shelving, worktops, decorative timber elements, and other built-in components.
Joinery should be coordinated with dimensions, surrounding finishes, electrical services, equipment, hardware, and the intended operational use.
Doors & Architectural Hardware
Door selection and coordination can consider material, finish, dimensions, frames, ironmongery, access control, locking requirements, glazing, and other project requirements.
Doors forming part of fire-rated or controlled-access arrangements require appropriate coordination with the relevant approved systems and specifications.
Interior Lighting Coordination
Lighting contributes to the functionality and visual character of interior spaces and should be coordinated with room use, ceiling design, furniture, finishes, and electrical systems.
The lighting arrangement can include general lighting, task lighting, accent lighting, decorative fixtures, emergency lighting, and other lighting types according to the approved design.
Lighting Controls
Interior projects may include switches, dimming, occupancy sensors, scheduling, scene controls, or integration with lighting-control or building-management systems depending on the approved scope.
Controls should be coordinated with the electrical design, intended room operation, and selected lighting equipment.
Furniture Planning
Furniture layouts should support the intended function of each space while maintaining appropriate circulation and access to building services.
Planning can include workstations, desks, meeting tables, seating, storage, reception furniture, executive furniture, and other loose or fixed items.
Furniture, Fixtures & Equipment
Furniture, Fixtures and Equipment (FF&E) coordination can form part of interior design and fit-out projects where included within the approved scope.
Selection should consider dimensions, functionality, materials, finishes, durability, electrical or data requirements where applicable, and compatibility with the overall interior design.
Material & Finish Selection
Material selection is an important part of interior design because different finishes have different requirements for installation, durability, cleaning, maintenance, and replacement.
Samples, catalogues, technical data, mock-ups, or other submittals can be used where required to support review and approval before installation.
Colour & Finish Coordination
Colour palettes can be developed in coordination with flooring, ceilings, walls, joinery, furniture, lighting, signage, and other visible elements.
The final selection should reflect the approved design direction and practical requirements of the facility.
Acoustic Considerations
Acoustic requirements can influence partition construction, ceiling systems, wall treatments, doors, flooring, furniture, and room layouts.
Areas requiring enhanced acoustic performance should be evaluated according to the specific project requirements and the performance expected from the proposed systems.
HVAC Coordination
Interior modifications can affect air-conditioning and ventilation requirements, particularly when partitions, ceilings, occupancy, or room functions are changed.
Diffusers, grilles, thermostats, FCUs, access panels, ventilation requirements, and other HVAC components should therefore be coordinated with the proposed interior layout.
Electrical Coordination
Interior design should coordinate with lighting, switches, sockets, floor boxes, isolators, electrical panels, equipment connections, and other electrical requirements.
Final locations should reflect furniture layouts, equipment requirements, accessibility, and the approved electrical design.
Low-Current & IT Coordination
Data outlets, Wi-Fi equipment, telephone points, audiovisual systems, access control, CCTV, public address, and other low-current services may require coordination with interior layouts.
Early coordination helps integrate these systems without unnecessary conflicts with furniture, ceilings, wall finishes, and architectural features.
Plumbing Coordination
Pantries, washrooms, kitchens, and other wet areas can require coordination with water supply, drainage, sanitary fixtures, equipment, waterproofing, finishes, and maintenance access.
Interior modifications affecting plumbing systems should be coordinated with the relevant technical design before implementation.
Fire & Life-Safety Coordination
Interior modifications should consider the existing and proposed fire and life-safety strategy of the building.
Depending on the project, coordination may be required with sprinklers, smoke detectors, alarm devices, emergency lighting, exit signage, fire-rated construction, fire doors, and other relevant systems.
Architectural changes should not obstruct or compromise required life-safety equipment, emergency routes, or maintenance access.
Accessibility Considerations
Interior layouts should consider applicable accessibility requirements, including circulation, doorways, accessible routes, furniture arrangements, sanitary areas, and other relevant elements according to the project requirements.
Accessibility should be incorporated during planning rather than treated only as a final-stage adjustment.
Maintainability & Service Access
Interior design should preserve suitable access to equipment and building services that require inspection, testing, maintenance, adjustment, or replacement.
Access panels and removable elements can be coordinated where required for valves, dampers, FCUs, electrical components, control devices, and other maintainable services.
Renovation & Refurbishment Design
Existing interiors can be refurbished to respond to new operational requirements, updated finishes, revised layouts, equipment changes, or general asset condition.
Renovation planning should consider existing conditions, demolition requirements, reusable elements, interfaces with retained systems, construction sequencing, and building operations.
Interior Fit-Out
Interior fit-out can include partitions, ceilings, flooring, wall finishes, joinery, doors, lighting, electrical works, HVAC modifications, plumbing, low-current systems, furniture coordination, and other elements according to the approved project scope.
Coordinating these disciplines is important because interior works frequently share the same ceiling, wall, floor, and service zones.
Fit-Out Coordination
Coordinated drawings and site planning can help identify clashes between architectural, mechanical, electrical, plumbing, fire-protection, and low-current works before installation.
Coordination is particularly important above suspended ceilings and within service-intensive rooms where several systems occupy limited space.
Material Submittals
Interior projects can require technical and material submittals for review before procurement and installation.
Depending on the project, submittals can include technical data, samples, colour selections, product information, certificates, shop drawings, and other documentation required by the approved process.
Shop Drawings
Shop drawings can provide detailed information for partitions, ceilings, joinery, flooring patterns, architectural details, interfaces, and other interior elements requiring coordinated installation.
Drawings should reflect approved design requirements and verified site conditions before construction where applicable.
Mock-Ups & Samples
Mock-ups or samples can be used to review workmanship, colour, texture, material interfaces, and visual appearance before proceeding with larger areas.
The requirement for mock-ups depends on the project specification, material, design complexity, and approval process.
Site Measurements
Existing-building projects require accurate site verification because actual dimensions and conditions may differ from available drawings.
Critical dimensions should therefore be verified before fabrication or installation of custom joinery, glazing, partitions, furniture, or other dimension-sensitive components.
Demolition & Modification Planning
Renovation projects may require controlled removal of partitions, ceilings, finishes, fixtures, furniture, and other existing elements.
Before demolition, affected building services and retained elements should be identified and appropriate isolation, protection, and work procedures established.
Protection of Existing Areas
Renovation and fit-out activities in existing facilities may require temporary protection for floors, walls, doors, furniture, equipment, elevators, circulation routes, and adjacent occupied areas.
Protection methods should be appropriate for the construction activity and the surfaces being protected.
Work in Occupied Buildings
Interior renovation within occupied facilities requires careful coordination of access, noise, dust, working hours, material movement, temporary closures, safety, housekeeping, and building operations.
Work sequencing can be planned to reduce unnecessary disruption while maintaining the required construction and safety controls.
Dust & Housekeeping Control
Interior construction can generate dust and debris that may affect adjacent spaces and building systems.
Temporary barriers, protection, cleaning, material handling procedures, and other controls can be selected according to the nature and location of the work.
Quality Control
Interior works should be inspected during installation to verify alignment, dimensions, finish quality, interfaces, workmanship, and conformity with the approved project requirements.
Identified observations can be documented and followed through to corrective action before final handover.
Snagging & Final Inspection
Before handover, completed areas can be inspected to identify incomplete work, damaged finishes, alignment issues, missing accessories, cleaning requirements, or other observations.
Snag items should be recorded, assigned, corrected, and verified according to the project closeout process.
Handover Documentation
Project closeout can include approved drawings, material information, warranties, operation and maintenance information where applicable, inspection records, and other documentation required by the contract.
Proper documentation can also support future facility maintenance and refurbishment activities.
Interior Asset Lifecycle Considerations
Interior materials and finishes have different service conditions and maintenance requirements. Selection can therefore consider durability, replaceability, cleaning, access, traffic levels, and expected facility use.
Lifecycle considerations can help facility teams plan future maintenance, replacement, refurbishment, and budget requirements.
Interior Design & Fit-Out Scope
- Interior design concepts
- Space planning
- Existing-condition assessment
- Interior layout development
- Office interior design
- Reception and lobby design
- Meeting and conference rooms
- Partition systems
- False and suspended ceilings
- Reflected ceiling coordination
- Flooring selection
- Wall finishes
- Decorative wall panels
- Carpentry and joinery
- Door and hardware coordination
- Interior lighting coordination
- Lighting control coordination
- Furniture planning
- FF&E coordination
- Material and finish selection
- Colour and finish coordination
- Acoustic considerations
- HVAC coordination
- Electrical coordination
- Low-current and IT coordination
- Plumbing coordination
- Fire and life-safety coordination
- Accessibility considerations
- Maintenance access coordination
- Renovation and refurbishment design
- Interior fit-out works
- Material submittals
- Shop drawings
- Samples and mock-ups
- Site measurement verification
- Demolition and modification planning
- Existing-area protection
- Fit-out coordination
- Quality-control inspections
- Snagging and final inspection
- Handover documentation
Integrated Interior Design, Fit-Out & Facility Support
Successful interior projects require coordination between architecture, civil works, mechanical systems, electrical systems, plumbing, fire and life-safety, low-current systems, furniture, finishes, construction activities, and ongoing facility-maintenance requirements.
Perfect Solution Contracting supports interior design, renovation, and fit-out requirements from space planning and material coordination through site implementation, quality inspections, snagging, and handover according to the approved project scope and technical requirements.