
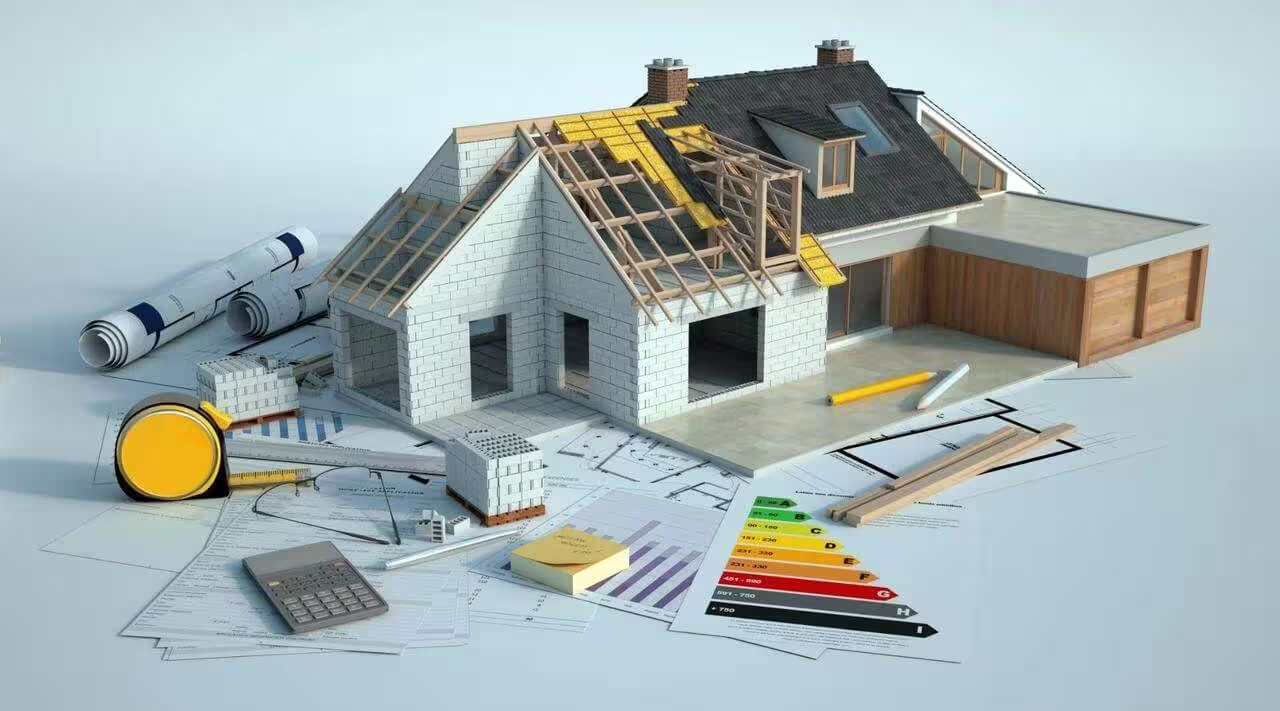
Construction & Renovation Services
Perfect Solution Contracting provides construction, renovation, refurbishment, modification, and reinstatement services for commercial, residential, government, industrial, and specialised facilities.
Our construction and renovation activities can include civil and architectural works, interior modifications, building repairs, finishes, MEP modifications, facility upgrades, and coordination between multiple construction disciplines according to the approved project scope.
Renovation projects require a different approach from new construction because works are often carried out within existing buildings containing operational systems, occupied areas, existing finishes, and services that must be protected or maintained during execution.
Before commencing work, existing conditions should be reviewed and the required modifications coordinated with drawings, specifications, site conditions, access limitations, building services, safety requirements, and the operational needs of the facility.
Construction Works
Construction works may include civil, architectural, structural, mechanical, electrical, plumbing, and associated building activities according to the approved design and project requirements.
The exact construction methodology depends on the project type, site conditions, approved drawings, technical specifications, material requirements, programme, interfaces with other contractors, and applicable site procedures.
Renovation & Refurbishment
Renovation and refurbishment works focus on improving, repairing, modifying, or upgrading existing spaces and building components while considering the condition of the existing facility.
Typical works may include removal of damaged finishes, internal modifications, ceiling and partition works, flooring replacement, painting, joinery, doors, waterproofing repairs, MEP modifications, and reinstatement of affected areas.
Existing Condition Assessment
Existing conditions should be reviewed before renovation activities begin. This helps identify visible defects, existing services, access limitations, interfaces, and areas requiring protection or further investigation.
Available drawings and documents should be reviewed together with actual site conditions because existing installations may differ from historical drawings, particularly in facilities that have undergone previous modifications.
Site Survey & Verification
Site surveys can be used to verify dimensions, locations, levels, existing finishes, equipment, service routes, and other conditions relevant to the proposed works.
Where concealed conditions cannot be confirmed visually, additional investigation may be required before final modification or construction activities proceed.
Selective Demolition
Renovation projects may require controlled removal of existing ceilings, partitions, flooring, finishes, fixtures, equipment, or other building elements.
Selective demolition should be planned carefully to avoid unnecessary damage to retained structures, finishes, equipment, and active building services.
Services affected by demolition should be identified and appropriately isolated, protected, relocated, or maintained according to the approved work methodology.
Civil Works
Civil works can include blockwork, plastering, screeding, concrete repairs, openings, minor structural modifications where designed and approved, floor preparation, external works, and other activities associated with renovation and facility upgrades.
The construction method and materials should follow the approved drawings, technical specifications, and requirements appropriate to the existing substrate and intended use.
Masonry & Plastering
Masonry works may include new partitions, infill, repair of damaged blockwork, closure of openings, and other approved modifications.
Plastering and surface repair should provide a suitable substrate for the specified final finish while maintaining required alignment, levels, and interfaces with surrounding construction.
Partition Works
Interior renovation may include masonry, gypsum board, or other approved partition systems depending on the project requirements.
Partition layouts should be coordinated with doors, ceilings, flooring, mechanical services, electrical outlets, fire-protection systems, low-current systems, and other building components.
Ceiling Works
Renovation works can include suspended ceilings, gypsum board ceilings, ceiling repairs, access panels, and associated architectural finishes.
Ceiling works should be coordinated with lighting, HVAC diffusers and grilles, sprinklers, detectors, speakers, sensors, and other ceiling-mounted building services.
Flooring Works
Flooring renovation may include removal of existing finishes, substrate preparation, levelling, repair, and installation of approved flooring materials.
Depending on the project, flooring materials may include tiles, stone, vinyl, carpet, raised-floor finishes, epoxy systems, or other approved materials.
Substrate condition, moisture, levels, movement joints, transitions, and manufacturer requirements should be considered before installation.
Painting & Decorative Finishes
Painting works can include surface preparation, cleaning, repair of cracks and imperfections, filling, sanding, priming, and application of the approved paint system.
Existing and adjacent surfaces should be protected during renovation, and final colours and finishes should be coordinated with the approved material schedule.
Carpentry & Joinery
Renovation works may include doors, frames, cabinets, counters, shelving, decorative timber elements, and other joinery components.
Existing items can be repaired, modified, refinished, or replaced depending on their condition and the approved architectural requirements.
Doors & Architectural Hardware
Door works may include replacement or adjustment of doors, frames, hinges, locks, handles, closers, stops, and other architectural hardware.
Fire-rated or specialist doors require particular attention so that repairs and modifications do not compromise the approved assembly or its intended performance.
Waterproofing Repairs
Renovation projects may include repair or replacement of waterproofing systems in roofs, wet areas, balconies, terraces, tanks, or other locations according to the identified condition and approved repair system.
Before reinstating finishes damaged by water, the source of leakage or moisture should be investigated and the required corrective work completed where included within the project scope.
MEP Modifications
Construction and renovation works frequently require modifications to mechanical, electrical, and plumbing systems to suit revised layouts or facility requirements.
MEP modifications should be coordinated with existing systems, available capacities, isolation requirements, equipment access, approved drawings, and the intended operation of the renovated area.
Electrical Works
Electrical renovation may include modifications to lighting, small power, wiring devices, containment, distribution circuits, and associated electrical systems where required by the approved design.
Electrical works should be coordinated with existing distribution systems and appropriate isolation and testing procedures before affected circuits are returned to service.
HVAC Modifications
Changes to room layouts or occupancy can require coordination with HVAC systems including ductwork, diffusers, grilles, controls, chilled-water piping, or other equipment depending on the existing system.
HVAC modifications should be based on the approved technical requirements rather than assuming that existing equipment or air distribution is automatically suitable for a revised space.
Plumbing & Drainage Modifications
Renovation may require modifications to water supply, drainage, sanitary fixtures, floor drains, and related plumbing systems.
New or modified connections should be coordinated with existing services, available routes, drainage levels, access requirements, and approved project details.
Fire & Life-Safety Coordination
Changes to partitions, ceilings, doors, room layouts, and MEP systems may affect fire and life-safety provisions within a facility.
Renovation works should therefore be coordinated with applicable requirements for fire detection, alarms, sprinklers, emergency lighting, exit routes, fire-rated assemblies, and other relevant systems.
Low Current & Building Systems
Renovation activities may also interface with CCTV, access control, data networks, public-address systems, BMS devices, sensors, and other low-current systems.
Existing devices and cabling should be identified and coordinated before demolition or architectural modifications take place.
Construction in Occupied Facilities
Renovation within operational buildings requires additional coordination because construction activities may affect occupants, visitors, equipment, access routes, and normal facility operations.
Works can be divided into phases or scheduled during approved working periods according to project requirements and the operational priorities of the facility.
Temporary Protection
Existing floors, walls, doors, furniture, equipment, elevators, and other retained elements may require temporary protection during construction and material movement.
Protection requirements should be selected according to the work activity, surrounding finishes, access routes, and site conditions.
Dust & Work-Area Control
Renovation activities such as cutting, demolition, sanding, drilling, and surface preparation can generate dust and debris.
Appropriate work-area segregation, housekeeping, debris removal, and dust-control measures should be implemented according to the location and nature of the work.
Shutdown & Isolation Coordination
Some construction activities may require temporary shutdown or isolation of electrical, HVAC, plumbing, fire-protection, or other building systems.
Required shutdowns should be planned and coordinated with the facility team before execution to manage the impact on occupied or operational areas.
Material Submittals & Approvals
Materials and equipment can be submitted for review according to project requirements before procurement or installation.
Submittals may include technical data, manufacturer information, samples, colours, finishes, certificates, or other documentation required by the project.
Method Statements
Method statements can be prepared for significant construction and renovation activities where required, describing the proposed work sequence, resources, equipment, coordination requirements, quality controls, and safety considerations.
Quality Assurance & Quality Control
Quality control activities can include material verification, inspection of substrates, monitoring of installation activities, dimensional checks, testing where applicable, and inspection of completed works.
Identified defects or incomplete works should be recorded and corrected before final handover of the affected area.
Health, Safety & Environment
Construction and renovation activities should be performed in accordance with the applicable project health, safety, and environmental procedures.
Depending on the work, controls may include permits, isolation procedures, work-at-height arrangements, lifting plans, hot-work controls, temporary barriers, personal protective equipment, and safe material handling.
Construction Waste Management
Demolition and renovation activities can generate packaging, removed finishes, damaged materials, and other construction waste.
Waste should be collected, temporarily stored, and removed according to site procedures and the applicable waste-management arrangements.
Testing & Recommissioning
Where renovation works affect building services, the modified systems should be inspected and tested as required before being returned to normal operation.
The exact testing and recommissioning requirements depend on the system affected and the approved project scope.
Snagging & Final Inspection
Completed renovation areas can be inspected to identify incomplete items, damaged finishes, alignment issues, defective installations, cleaning requirements, and other outstanding works.
Snag items should be addressed before final acceptance according to the project inspection and handover process.
Reinstatement
Reinstatement is particularly important in facility renovation. Areas opened or modified to complete MEP or maintenance works may require restoration of ceilings, walls, floors, paint, tiles, joinery, or other architectural finishes.
Reinstatement should be coordinated with existing materials and finishes and completed after the related technical work has been inspected where required.
Handover Documentation
Depending on the project, handover documentation may include inspection records, testing reports, approved material information, warranties, operation and maintenance documents, updated drawings, and other records required by the contract.
Construction & Renovation Scope
- Construction and renovation works
- Building refurbishment
- Existing-condition assessment
- Site surveys and verification
- Selective demolition
- Civil works
- Masonry and plastering
- Partition works
- False ceiling works
- Flooring works
- Painting and decorative finishes
- Carpentry and joinery
- Door and hardware works
- Waterproofing repairs
- MEP modifications
- Electrical modifications
- HVAC modifications
- Plumbing and drainage modifications
- Fire and life-safety coordination
- Low-current system coordination
- Temporary protection
- Work-area segregation
- Shutdown and isolation coordination
- Material submittals
- Method statements
- QA/QC inspections
- HSE coordination
- Construction waste coordination
- Testing and recommissioning
- Snagging and final inspection
- Reinstatement works
- Handover documentation
Coordinated Renovation for Operational Facilities
Construction and renovation within an existing facility requires coordination between architectural, civil, mechanical, electrical, plumbing, fire-protection, low-current, and facility-management teams.
Perfect Solution Contracting coordinates these activities according to the approved scope, existing building conditions, technical requirements, project programme, site procedures, and operational needs of each facility.