
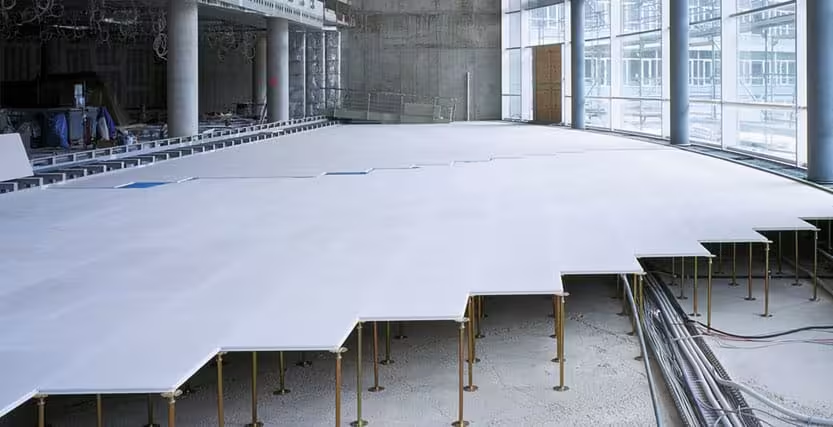
Data Center Raised Floor Systems
Raised floor systems provide an elevated and accessible floor platform for data centers, server rooms, network rooms, control rooms, and other technical environments. The space below the finished floor can be used for routing cables, electrical services, communication infrastructure, and other building services according to the approved design.
A typical raised access floor consists of modular floor panels supported by adjustable Pedestals. Depending on the system design and required structural performance, Stringers may also be installed between pedestals to provide additional lateral stability and support.
The floor system should be selected according to the required finished floor height, panel dimensions, structural loading, equipment arrangement, service requirements, and environmental conditions of the facility.
Load capacity is particularly important in data center applications. Floor panels and supporting structures should be selected considering IT racks, network cabinets, UPS equipment, power distribution equipment, cooling equipment, and other loads that may be installed on the raised floor.
Both static and moving loads should be considered where applicable. Equipment transportation, installation, maintenance activities, and concentrated loads can impose different requirements on the raised floor system and should be coordinated during design and material selection.
The underfloor space can provide an organized pathway for power, data, control, and communication cabling. Cable trays, baskets, containment systems, and other services can be coordinated below the raised floor to maintain accessibility and organized routing.
Appropriate separation between power, data, control, and other services should be maintained according to the approved electrical and low-current design. Organized routing also helps simplify future inspection, maintenance, and modification of the infrastructure.
Raised flooring may also form part of the cooling architecture when the data center uses an underfloor supply-air plenum. In this configuration, conditioned air can be distributed through designated floor openings or perforated airflow panels.
However, raised floors are not inherently required for data center cooling. Their role in airflow management depends on the selected precision cooling strategy. Facilities using In-Row Cooling, overhead air distribution, or other cooling architectures may use raised flooring primarily for service and cable management rather than air distribution.
Where the underfloor space is used as a supply-air plenum, the location and airflow characteristics of perforated panels should be coordinated with rack layouts, cooling loads, aisle arrangements, and the approved airflow design.
Cable and service openings should be carefully coordinated with rack and equipment locations. Appropriate cut-outs, grommets, brush systems, or sealing arrangements can be used according to project requirements.
Where an underfloor air plenum is used, uncontrolled openings can contribute to air leakage and affect airflow distribution. Cable penetrations and unused openings should therefore be managed according to the approved cooling and airflow strategy.
Metallic components of the raised floor system should be coordinated with the electrical Earthing & Bonding requirements of the facility. Appropriate bonding of pedestals, stringers, panels, and associated metallic components should be provided where required by the approved electrical design.
Installation quality is important for the stability and performance of the raised floor. Pedestal positioning, adhesive or fixing arrangements, stringer installation, panel alignment, finished levels, edge details, and equipment interfaces should be checked during installation.
Coordination is also required with IT racks, electrical distribution, structured cabling, precision cooling, leak detection, fire protection, access control, and other services located above or below the raised floor.
Perfect Solution Contracting provides integrated raised floor solutions for data centers covering design coordination, material selection, floor panels, pedestals, stringers, service openings, cable routing, airflow coordination where applicable, earthing and bonding, installation, inspection, and final handover in accordance with project requirements.
- Raised access floor systems for data centers, server rooms, and technical areas.
- Modular floor panels with adjustable Pedestals.
- Stringers where required by the selected floor system.
- Floor height selection according to service and project requirements.
- Load-capacity selection for racks and technical equipment.
- Coordination of static, concentrated, and moving loads where applicable.
- Underfloor routing for power, data, and control services.
- Coordination and separation of electrical and low-current cabling.
- Perforated airflow panels where the approved cooling design uses underfloor air distribution.
- Coordination with Cold Aisle and Hot Aisle arrangements where applicable.
- Cable cut-outs, grommets, and service openings.
- Management of underfloor air leakage where the floor void is used as a supply-air plenum.
- Earthing & Bonding of metallic components where required.
- Floor leveling, alignment, and stability inspection.
- Coordination with IT racks, precision cooling, electrical, and low-current systems.
- Final inspection and handover according to project requirements.